 How-to
How to Host Corporate Events in Historic Spaces
Last Updated: November 2, 2026
Quick Summary
Hosting corporate events in historic spaces means confirming the venue's vendor list, insurance requirements, load-in windows, power capacity and accessibility in writing before you book. Build your layout and agenda around the building's columns, alcoves and noise curfews, and budget for rentals, extra labor and preservation fees beyond the base rate.
- Cvent found 34% of planners now prioritize sourcing unique venues for their events.
- Measure door clearances and freight elevator limits during a site visit with a tape measure.
- Confirm the amplified sound cutoff time, since a 10 p.m. limit changes your run of show.
- Put every venue quote on one worksheet with rentals, labor, insurance, permits and contingency.
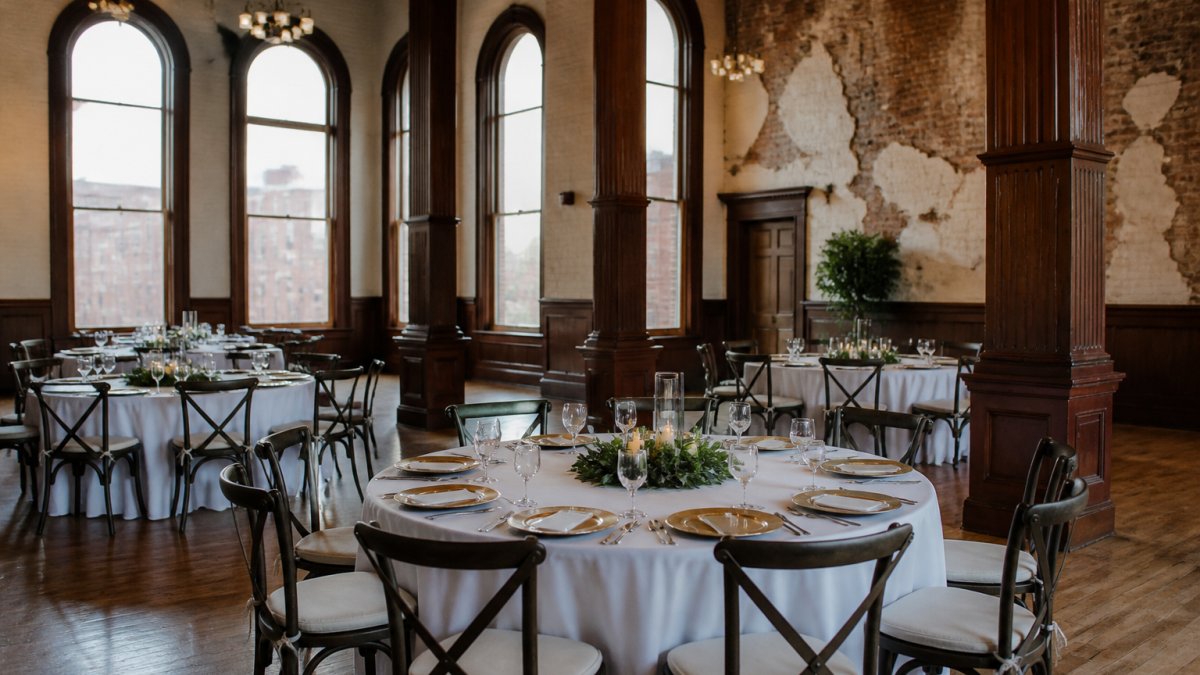
- 1835 Event Hall, built in 1870, hosts corporate gatherings in downtown Covington, Ohio.
Table of Contents
- Why Historic Spaces Work for Corporate Events
- Your Corporate Event Planning Checklist for Historic Spaces
- Corporate Event Layout Ideas for Older Buildings
- Building a Corporate Event Agenda Template Around the Space
- Handling the Logistical Challenges of Historic Buildings
- Historic vs. Modern Venues: A Cost-Benefit Look
- Accessibility, Safety, and Preservation Rules to Confirm
- Book a Historic Space That Fits Your Corporate Event
- Frequently Asked Questions
Why Historic Spaces Work for Corporate Events
Hosting corporate events in historic spaces has moved from a niche choice to a real trend. Cvent's Planner Sourcing Report found that 34% of planners now prioritize sourcing unique venues, and Eventbrite reports that 44% of event goers are more likely to spend money at one.
Historic spaces are buildings with architectural or cultural character, restored for modern use. They can give professional gatherings a distinct sense of occasion.
The corporate events market is worth an estimated USD 369.7 billion (Mordor Intelligence), so venue choice is now a real budget line, not an afterthought. If you're weighing a historic property against a modern one, our guide on how to choose a venue for professional gatherings walks through the decision.
Your Corporate Event Planning Checklist for Historic Spaces
A corporate event planning checklist for a historic venue looks different from a standard one. Add these items first:
- Confirm the venue's approved vendor list and any exclusive catering contract
- Ask for the certificate of insurance requirements in writing
- Get load-in and load-out windows in your contract
Before You Book: Questions to Ask the Venue
Ask these questions before you sign anything:
- What is the maximum seated capacity, and how does it change with a dance floor or stage?
- Are there restrictions on hanging items, candles, or open flame?
- What are the load-in requirements for trucks and equipment?
- Is event insurance required, and at what coverage level?
- Who handles setup and teardown, and what does that cost?
- Are there noise curfews or amplified sound limits?
A common mistake is booking on the photos alone. Get answers in writing. For a deeper list, read what to know before you book a historic event hall.
Corporate Event Layout Ideas for Older Buildings
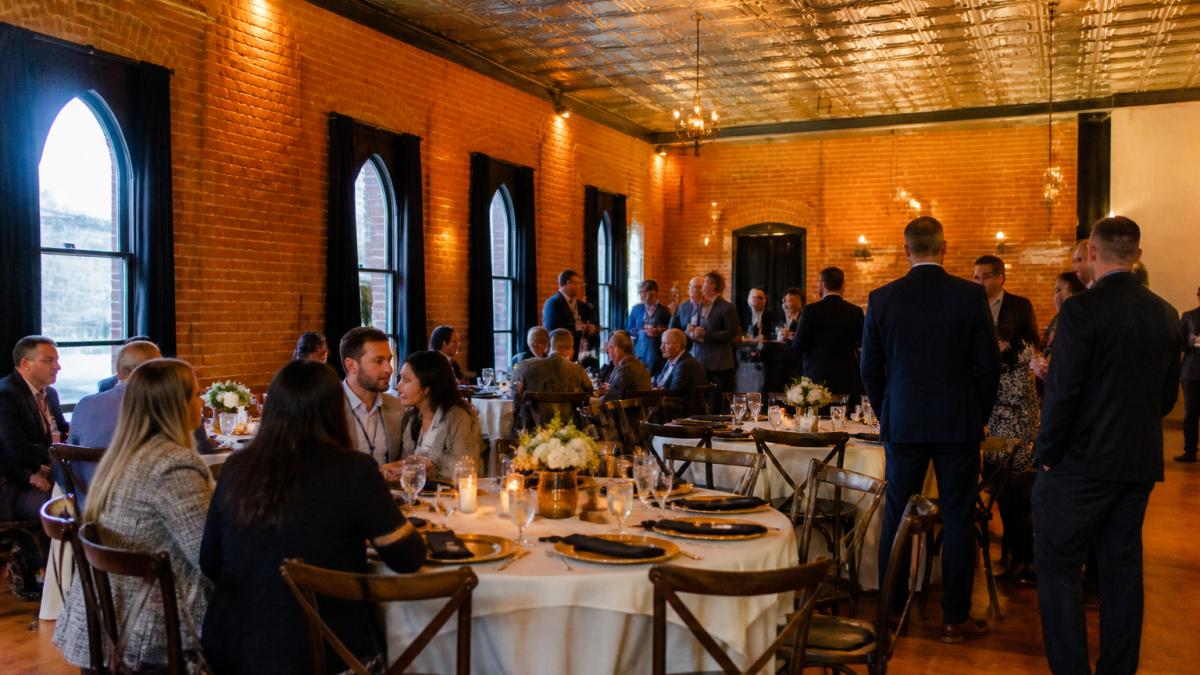
Corporate event layout ideas for older buildings start with one rule: work with the room, not against it. Columns, alcoves and uneven floors are features, not problems.
Try these setups:
- Long banquet tables down the center to draw eyes to original architectural details
- Cocktail clusters in alcoves and side rooms for professional networking
- Theater rows facing a freestanding stage when columns block sightlines
Ask about customizable floor plans early. Some historic buildings limit where you can anchor a stage or run cable.
Building a Corporate Event Agenda Template Around the Space
Build your corporate event agenda template around the building's rhythm, not the other way around.
A simple structure that works:
- Arrival and networking (30-45 min): open bar area, standing tables
- Welcome and keynote (30 min): main hall, theater or banquet seating
- Breakout sessions (45-60 min): smaller side rooms or alcoves
The rustic speakeasy is one of the venue's features and may suit a corporate event looking for an entertainment space after dinner.
Handling the Logistical Challenges of Historic Buildings
Logistical challenges in historic buildings come down to one thing: the building was not designed for your event. Load-in, power, and acoustics cause most day-of surprises, and all three can be scoped in a single site visit.
Load-In and Load-Out: The Make-or-Break Window
Load-in is where most historic venue events go sideways. Narrow doors, no freight elevator, and a single entrance shared with guests can turn a 30-minute setup into two hours.
Get these numbers in writing during the site visit:
- Door clearances: measure the narrowest point from truck to main room, including vestibules. A standard 36-inch door will not pass many staging decks or large LED walls.
- Freight elevator dimensions and weight limits: confirm interior height, door width, and rated capacity. If there is none, plan a ground-floor load-in or a stair carry with a documented step count.
- Load-in window: ask when trucks can arrive, whether the street or alley can be blocked, and whether the city requires a curb-access permit. Many downtown historic properties sit on streets with restricted loading hours.
Watch out: a single shared entrance means load-in must finish before guest arrival or run through a separate service door. If neither is possible, build a longer setup window into the contract.
Power, Rigging, and Production Constraints
Older buildings were wired for lighting and small appliances, not modern AV and catering loads. Ask for the amperage available in the main room and every outlet location, then share that with your AV vendor before they quote.
Common constraints and workarounds:
- Limited power: older buildings may need generators or distro boxes. Confirm whether generators are allowed, where they can be placed, and whether fuel storage is permitted.
- No rigging points: plan for ground-supported truss, freestanding lighting trees, or floor-mounted projection.
- Uneven floors: ask whether the venue has a level section for a stage, and budget for shims or a riser system.
Noise Ordinances and Sound Limits
Historic properties are often in downtown districts with noise ordinances capping amplified sound after a certain hour. Ask for the specific cutoff time and whether the limit is measured at the property line or inside the room. A 10 p.m. limit changes the entire run of show, so confirm before booking entertainment.
Acoustics and Lighting in Non-Traditional Rooms
Acoustics and lighting need the most planning in historic rooms. Hard surfaces like brick and tin reflect sound, so a room that feels intimate empty can feel loud full.
Fixes that work:
- Add soft goods: draping, table linens, carpet runners
- Use directional speakers instead of wide dispersion
- Place the stage away from the longest hard wall
Get your AV plan approved by the venue early. Preservation rules may limit what you can attach to walls or ceilings, and some venues require a licensed electrician for any temporary power tie-in.
ADA Compliance in Older Buildings
The ADA Standards for Accessible Design set the baseline for accessible routes and restrooms, but historic properties sometimes operate under partial exemptions or have made retrofits that do not cover every path. Confirm step-free entry, an accessible restroom on the same floor, and clear widths at doorways and aisles. Walk the actual route a guest in a wheelchair would take, including from the parking area to the entrance, and note any thresholds or ramps that could be a problem.
A Practical Site-Visit Checklist
Bring a tape measure and a phone camera. Measure door clearances, photograph outlets, note ceiling heights, and record the load-in path from curb to room. Share that file with every vendor before they quote; the physical measurements are what your AV, catering, and rental teams actually need.
Historic vs. Modern Venues: A Cost-Benefit Look
Historic and modern venues trade off differently. Modern spaces offer flexibility and predictable infrastructure. Historic spaces offer atmosphere, and that atmosphere has measurable value, but it also carries cost categories that do not appear on a modern venue's quote. Compare the all-in number after rentals, labor, insurance, and preservation requirements, not the base rental rate.
The Trade-Off at a Glance
| Factor | Historic Venue | Modern Venue |
|---|---|---|
| Atmosphere | Strong, built-in character | Neutral, needs decor |
| Setup flexibility | Limited by preservation rules | High |
| AV and power | May need rentals and workarounds | Usually built in |
| Vendor choice | Often restricted | Usually open |
| Guest appeal | High; 44% spend more at unique venues | Predictable |
| Hidden costs | Rentals, insurance, extra labor | Fewer surprises |
That last row matters. Historic buildings often carry strict preservation requirements that limit production and setup flexibility (BizBash). Budget for rentals and extra labor. Our guide to hidden costs in wedding venue contracts covers the fees that catch people off guard, and most apply to corporate bookings too. For benchmark numbers, see the average cost of historic wedding venues.
Hidden Cost Categories to Budget For
The base rental rate is only the starting point. Historic venues often carry add-on costs a modern hotel ballroom folds into its package. Build line items for these before comparing quotes:
- Rentals: tables, chairs, linens, staging, and lighting are often not included. A historic hall may have no in-house inventory, so every item is a separate rental with delivery and pickup fees.
- Extra labor: narrow load-in paths take longer, and some venues require their own staff for setup and teardown at an hourly rate. Ask for the rate and estimated hours in writing.
- Insurance: historic venues may require higher coverage limits or additional insured endorsements naming the property owner or preservation trust. Confirm the required level and certificate deadline.
Watch out: a restoration deposit is not always refundable on the same timeline as a standard security deposit. Ask when it is returned and what documentation is required.
How to Compare Quotes Fairly
Put every venue quote on the same worksheet: base rental, rentals, labor, insurance, permits, catering minimum, deposits, plus a contingency line. A historic venue with a lower base rate can land higher all-in once rentals and labor are included, and a modern venue with a higher base rate can land lower once built-in AV and furniture are counted.
The Value Side of the Ledger
Atmosphere can be a practical benefit, since original architectural detail can reduce the decor needed to make a room feel intentional.
Accessibility, Safety, and Preservation Rules to Confirm
Accessibility and safety in a historic building need to be confirmed in person, not assumed. Older structures often have steps at entrances, narrow doorways and uneven thresholds.
Confirm these before booking:
- Step-free entry and an accessible route to the main hall
- Accessible restroom on the same floor as the event
- Clear widths for wheelchairs at doorways and aisles
The ADA Standards for Accessible Design set the baseline for accessible routes and restrooms. Ask the venue how they meet it, and walk the route yourself with a guest in mind.
Book a Historic Space That Fits Your Corporate Event
The right historic space fits your guest count, your agenda and your vendor plan. Get those three aligned and the building's character becomes a bonus instead of a hurdle.
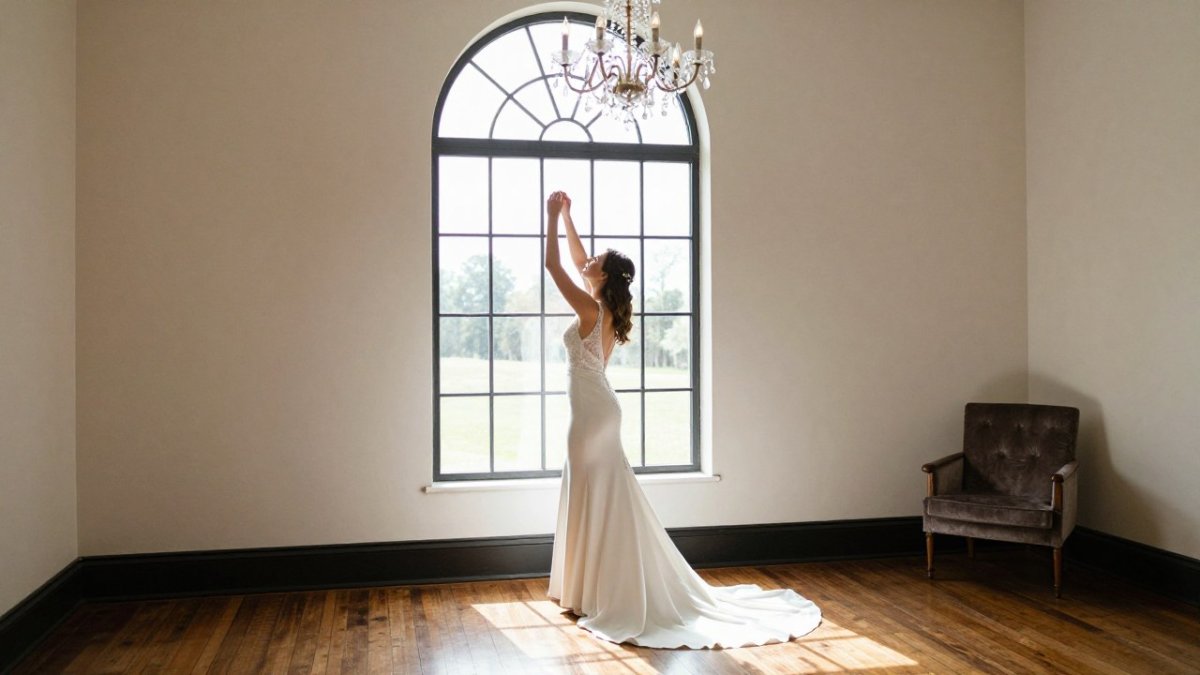
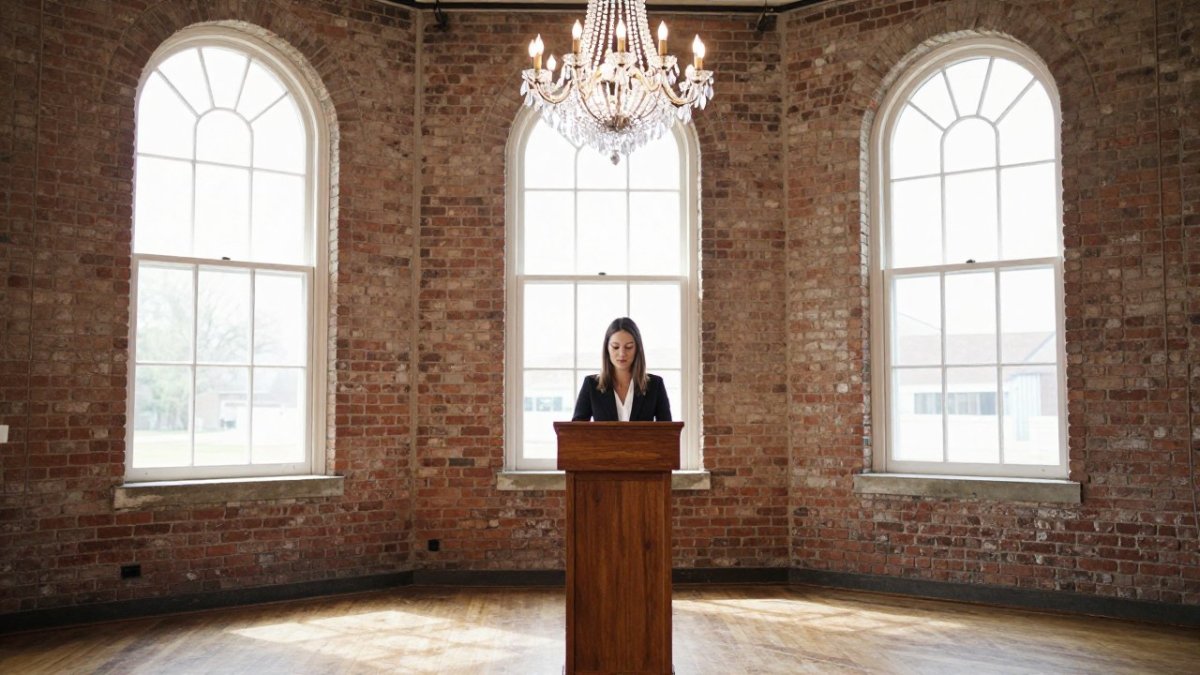
1835 Event Hall was built in 1870 and restored with exposed brick, original tin ceilings and a rustic speakeasy. We host corporate gatherings and celebrations in downtown Covington, Ohio.
Visit the 1835 Event Hall website for current availability and details.
Frequently Asked Questions
What should you look for in a historic venue for a corporate event?
Check capacity against your guest count, confirm the room can hold your stage or presentation setup, and ask about load-in access for vendors. Confirm the venue has working audio-visual equipment, accessible entrances, and clear rules on setup times. Ask what is included in the rental fee versus billed separately, and request a site inspection so you can test acoustics and lighting before signing. A venue like 1835 Event Hall, restored with exposed brick and original tin ceilings, shows how character and function can coexist.
How do you balance historic character with modern event technology?
Ask the venue which audio-visual equipment is built in and what you must bring. In older buildings, plan for extra microphones and speakers because hard surfaces and high ceilings can distort sound. Confirm where power outlets sit and whether the venue allows cable runs across finished floors. Use uplighting to highlight brick and tin ceilings rather than fighting them. A short tech rehearsal in the actual room catches most problems before guests arrive.
What are the benefits of hosting a corporate event in a historic space?
Unique settings draw attendance and engagement. Historic spaces also give your event a memorable backdrop for photos and networking.
How do you plan catering and guest flow in an older venue?
Map the room before you book vendors. Confirm where caterers can load in, whether a service corridor exists, and how far the prep area sits from the dining floor. In historic buildings, narrow doorways and staircases slow setup, so schedule extra time. Place bars and buffet stations away from entrances to keep traffic moving. Ask the venue about vendor flexibility and any restrictions tied to preservation rules before finalizing your catering contract.